

Ramp Design & Measurement Guide
Plan Your Ramp With Confidence
This guide turns the original Handi-Ramp measurement worksheet into a clear, step-by-step way to prepare for a custom ramp recommendation.
Before you begin: please take 3–5 clear photos of the entrance, stairs, landing, and the direction a ramp might run.

1. Identify the Door
Tell us whether this is the front or back entrance, if there is a screen door, which way each door swings, and which side the handle is on. 2. Measure the Entry
Capture the stair count, individual rise and tread depth, landing size, door opening, threshold, and available width. 3. Sketch the Route
Show the doorway, steps, sidewalk or driveway, building lines, and obstacles such as trees, fences, flower beds, or slopes.Door & Entry Details
As you look into the house, note the direction of each door swing and the side of the handle. A screen door can change the landing and clearance we need.

Door checklist
- Front or back door
- Door swings in or out
- Knob / handle on left or right
- Screen door: yes or no
- Screen-door handle on left or right
Threshold checklist
- Distance from top stair to threshold
- Threshold height
- Threshold width
- Distance from threshold edge to door
- Clear door opening width
Stair & Porch Measurements
Measurements can be approximate for the first conversation. Our ramp specialists will use them to identify the right configuration and what to verify next.

Stairs
- Total number of stairs / risers
- Individual riser height
- Individual tread depth
- Width of stair
Landing & Door
- Porch / landing width
- Door opening width
- Left edge of landing to door
- Threshold dimensions
Surroundings
- Rise or slope of yard, walkway, or driveway
- Sidewalk / driveway dimensions
- Trees, fences, beds, mounds, posts, or other obstacles
Sketch the Site & Ramp Path
A quick overhead sketch helps us see the best direction for the ramp. Include the building, doorway, steps, sidewalk or driveway, and obstacles such as trees, mounds, fences, flower beds, or posts.
Add approximate dimensions wherever you can. This gives our ramp experts the context they need before recommending a configuration.
Download the PDF Worksheet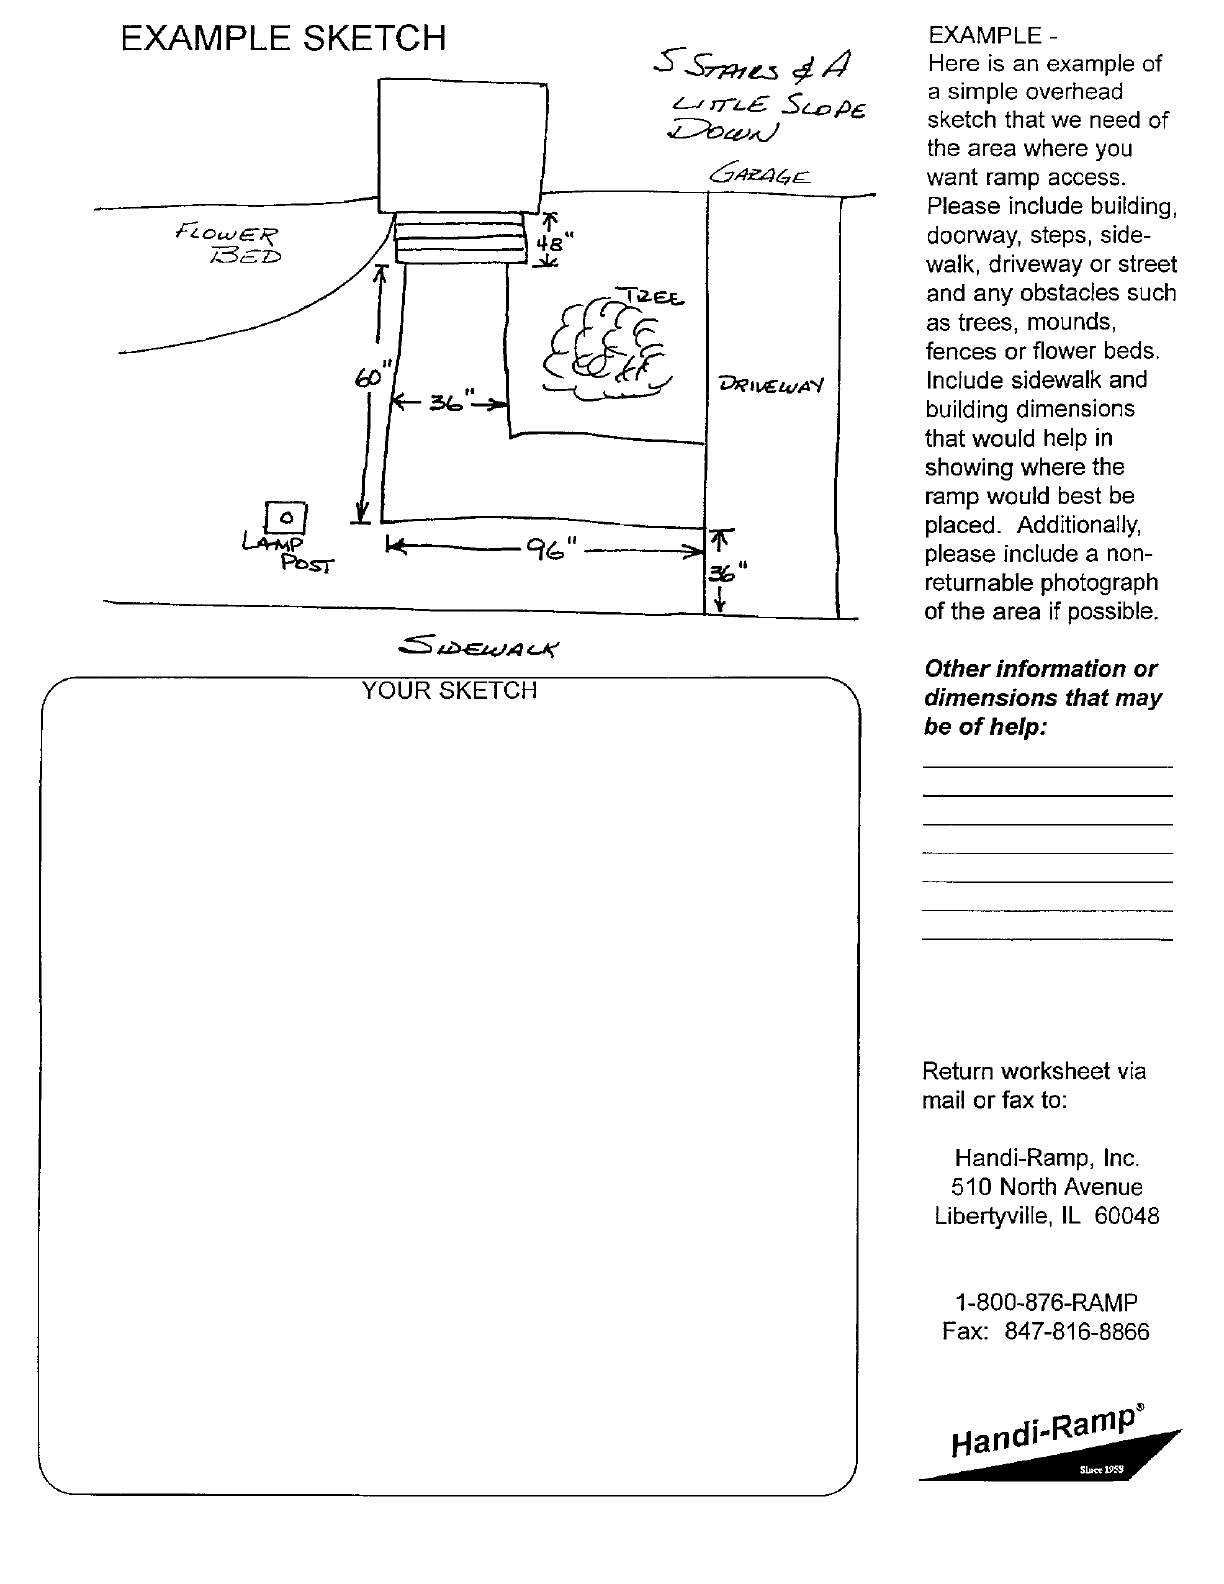
Ready for a ramp expert to review your entry?
Send your photos and measurements to our team. We will help determine the ramp option that best fits your home and access needs.